


Building in an Existing Space: The Challenges You Don’t See
September 2026When you walk into a newly renovated office, restaurant, hotel or retail space, you see the finished product: new walls, polished finishes, updated lighting and a space designed for how it will be used today. What you don’t see are the challenges that may have been hiding behind the walls, above the ceilings or beneath the floors.
Unlike building from the ground up, renovating an existing commercial space means working with a structure and building systems that are already there. Existing conditions don’t always match the drawings, infrastructure may need to be upgraded and unexpected discoveries can require teams to adjust quickly. At Construx Co., renovation is an important part of what we do. Our team combines careful planning with the ability to adapt when the unexpected becomes part of the job.
Even with thorough planning, an existing building can hold surprises. Once demolition begins, conditions may be uncovered that weren’t visible during the initial walkthrough. Plumbing or electrical systems may be located differently than anticipated. Existing infrastructure may not support the needs of the new space. Previous renovations can also leave behind conditions that need to be addressed before new construction can move forward. That makes field coordination especially important. The construction team must understand what is there, determine how new work will interact with it and develop solutions that keep the larger project moving forward.
Renovations often involve more than updating how a space looks. New uses and layouts can require changes to electrical, plumbing, HVAC, life-safety systems and other infrastructure. The challenge is integrating those improvements into an existing building while coordinating architectural plans, building systems and finishes. Construction may also need to take place around existing operations, neighboring tenants or other occupied areas of the building. This makes sequencing and communication critical. Every phase needs to be coordinated so that one piece of work doesn’t create problems for the next.
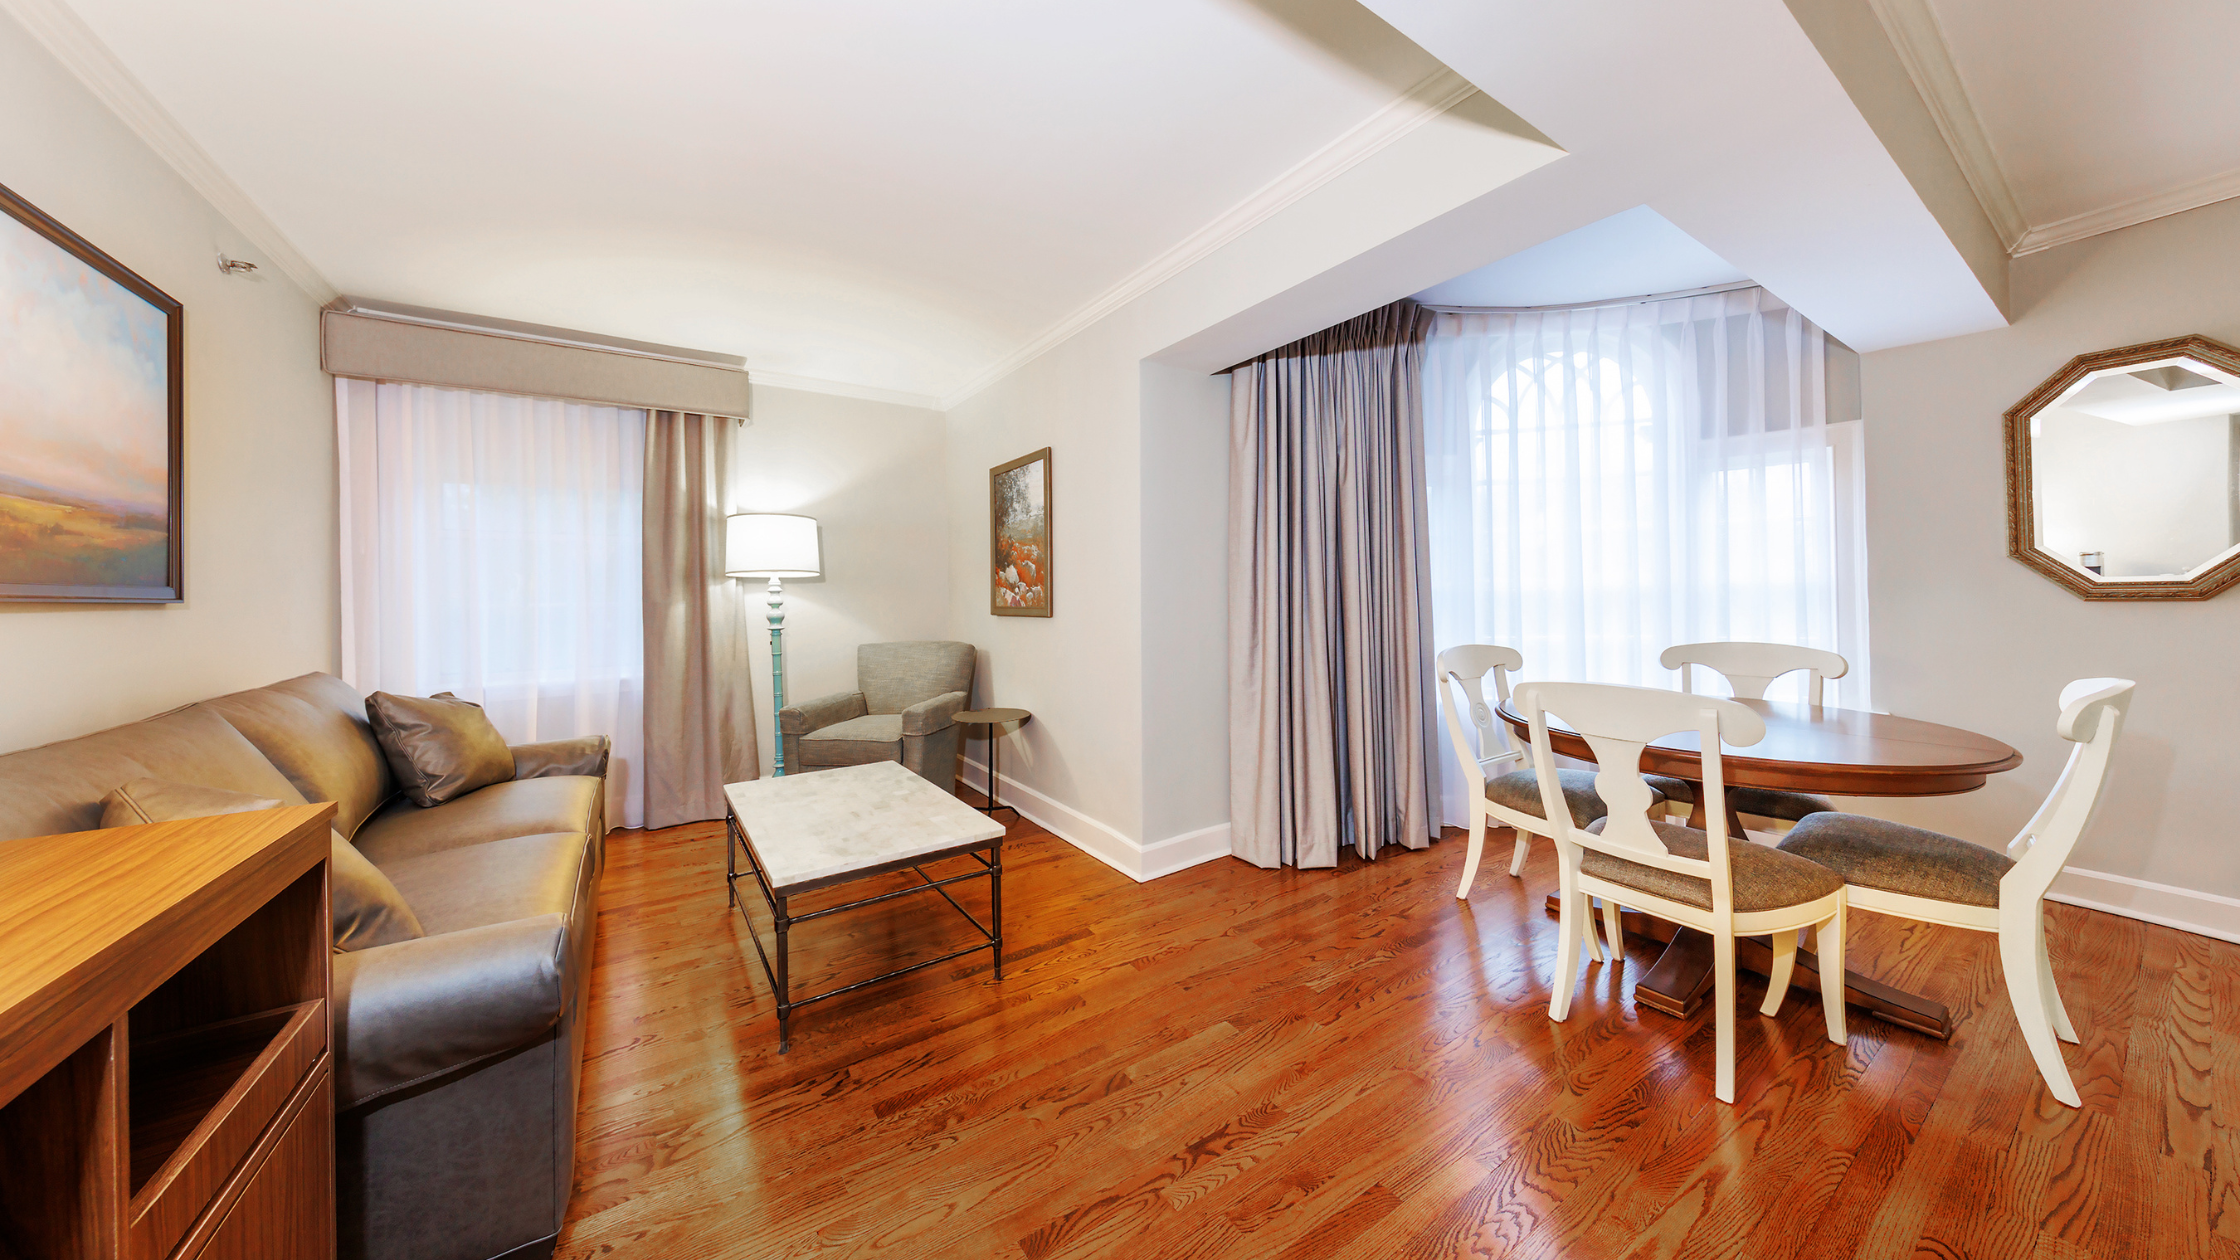
Construx encountered many of these considerations while renovating two floors of the Norwich Inn & Spa. The project included complete interior renovations of hotel rooms and bathrooms, with new showers, vanities, tile, flooring, paint, furnishings and other updates. Select rooms were also reconfigured to meet current ADA accessibility requirements, demonstrating how renovation can go beyond refreshing finishes. It can provide an opportunity to improve how an existing space functions while bringing it in line with today’s needs. Projects like this require teams to balance the existing structure with new design requirements, building systems and finishes while maintaining the character and functionality of the property.
No amount of preparation can eliminate every unknown from an existing building. That’s why successful renovation requires both planning and flexibility. Construx’s approach combines pre-construction cost estimating, value engineering and collaborative construction management with careful coordination throughout the project. When an unexpected condition arises, the team considers how it may affect the schedule, budget and surrounding work before determining the best path forward. Early planning can help identify potential challenges, but experience and communication are what help keep a project moving when conditions change.
Existing buildings come with history, constraints and sometimes a few surprises. They also offer an opportunity to transform a space without starting over. Whether modernizing a hotel, reconfiguring an office or converting an existing storefront for a new use, Construx Co. brings the planning, coordination and adaptability needed to navigate the unique challenges of renovation. The finished space may make the transformation look simple, but the work behind it rarely is. That’s where an experienced construction team makes the difference.